1300 760 441
 cs@factoryfast.com.au
Wall Beds Australia: A Space-Saving Guide to Size, Clearance and Mattress Fit


A wall bed can return valuable floor area to an Australian home, but its cabinet is only one part of the space calculation. The bed still needs room to open, a suitable wall for installation and a mattress that matches the mechanism’s size, depth and weight requirements.
That makes choosing a wall bed closer to planning a small renovation than buying a conventional bed frame. The right starting point is the room’s daytime purpose. From there, you can choose a sleeping size, test the complete operating footprint and confirm compatibility before ordering.
Factory Fast’s wall beds collection includes single, king-single, double and queen configurations. This guide explains how to decide which option will genuinely improve the room rather than simply replacing one space problem with another.
Decide Whether a Wall Bed Solves the Right Space Problem
A fold-down wall bed is most effective when a room needs clear floor area during the day and a proper sleeping surface at night. It moves the mattress and frame vertically into a cabinet, allowing the space in front to support another activity when the bed is closed.
Rooms that benefit most
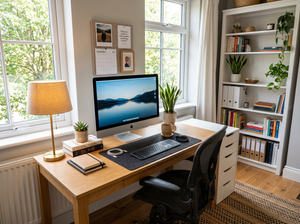
A home office is a strong candidate because the bed can disappear during working hours. The room can retain a desk, task chair and clear circulation without feeling permanently arranged around overnight guests.
The same logic applies to a craft room, exercise area, playroom or compact studio. In each case, open floor space is more useful during the day than permanent seating or a conventional bed frame.
A guest room that is only occupied occasionally can also work harder with a wall-mounted bed. Instead of reserving most of the floor for an empty bed, the household can use the room for storage, study or hobbies between visits.
When another option may suit better
A wall bed is less suitable when permanent lounge seating is the main requirement. A sofa bed may make better use of its daytime footprint in a living room because it continues functioning as a seat when nobody is sleeping.
Installation commitment also matters. Current cabinet models must be fixed to a solid wall, so the product is not simply freestanding furniture that can be shifted during a weekend rearrangement. Renters and households expecting to move should consider whether that commitment suits the property.
Shoppers still deciding between the two formats can use the wall bed versus sofa bed guide to compare open floor area, seating needs and sleeping frequency.
Measure the Cabinet and the Complete Opening Zone
A space-saving wall bed has two footprints: its shallow closed position and its full night-time projection. Both must work without blocking doors, wardrobes, power points or the main route through the room.
Start with the closed cabinet
Measure the available wall width, ceiling height and cabinet depth. Include skirting boards, window trims, switches and other features that may stop the cabinet from sitting where expected.
A current single wall bed measures 106.1 cm wide, 197 cm high and 40 cm deep when closed. It requires 204.6 cm from the wall when open. Its relatively narrow cabinet can suit a study or compact guest room, but the opening length still occupies a substantial part of the floor.
Do not assume the cabinet can fill every centimetre between two walls. Assembly access, alignment and nearby furniture may require additional working room.
Mark the open position
Use removable tape to mark the cabinet width and full bed projection on the floor. Open the room door, wardrobe doors and drawers while the outline is in place.
Then test the remaining walkway. The bed should not force people to step over corners or prevent them from reaching the doorway. Allow extra space at the foot or side where the sleeper will get in and out.
Check what happens to the desk chair, laundry basket, exercise equipment or other movable items at night. A layout is only practical when those objects have an obvious destination before the bed is lowered.
Look above and beside the cabinet
Wall-mounted shelves, artwork, curtain rods and air-conditioning components can conflict with a tall cabinet even when the floor plan appears clear. Measure the entire wall surface, not just the skirting-level width.
The cabinet should also be considered alongside natural light. Placing a tall unit directly beside a window can alter how daylight reaches the room or restrict curtain movement. A different wall may preserve both the opening path and the room’s daytime brightness.
Choose a Wall Bed Size for the Sleeper and the Room
Choose the smallest sleeping surface that comfortably serves the intended user. Increasing the mattress size also increases cabinet width, open-floor demand and the amount of wall that becomes unavailable for desks or storage.
Single and king-single wall beds
A single configuration is often appropriate for one occasional guest, a child’s room or a narrow office. It preserves more wall width for a compact desk, shelving or drawers.
A king-single provides additional length and width for a taller solo sleeper while remaining narrower than a double. One current king-single cabinet measures 121 cm wide, 40 cm deep and 213 cm high when closed, extending 220.5 cm into the room when open. It takes a 107 x 203 cm mattress and lists a recommended mattress weight of 15–18 kg.
That additional length can improve comfort for an adult guest, but the taller cabinet and deeper operating zone must be checked against the room before treating it as a straightforward upgrade from a single.
Double wall beds
A double wall bed can accommodate two occasional sleepers without taking as much wall width as a queen. The verified white gloss configuration measures 151 cm wide, 40 cm deep and 197 cm high when closed, with an open length of 204.6 cm.
It is designed for a 137 x 187 cm mattress, recommends a mattress weight of 20–25 kg and lists a 250 kg frame rating. This option can suit a guest room where wall width is restricted but sleeping space for a couple is still important.
Queen wall beds
A queen gives two adults more sleeping room, but it makes the greatest demand on the wall and floor plan among these examples. The verified queen wall bed measures 167 cm wide, 40 cm deep and 208 cm high when closed. Its open length is 220.5 cm.
The frame takes a 153 x 203 cm mattress, lists a recommended mattress weight of up to 25–30 kg and has a stated 250 kg rating. It is better suited to a wider multipurpose room where comfortable accommodation for two people justifies the additional cabinet width.
Treat the Mattress as Part of the Mechanism
A mattress should not be chosen only by firmness or comfort material. In a wall bed, its dimensions, depth and weight affect whether it fits the frame, closes into the cabinet and works with the lifting mechanism.
Match all three compatibility factors
First, match the required length and width exactly. A mattress that is slightly too large may not sit correctly within the frame, while an undersized model can move more than intended.
Second, check maximum depth. Current Factory Fast cabinet models commonly list a maximum mattress depth of 20 cm. A thicker mattress may interfere with closing clearance even when its length and width are correct.
Third, confirm actual mattress weight. The mechanism is designed around a recommended range, which varies by bed size. The examples reviewed specify 15–20 kg for the single configuration, 20–25 kg for the double and up to 25–30 kg for the queen.
Do not use the mattress dimensions as a shortcut for weight. Foam, spring and layered designs of the same nominal size can have different weights. Confirm the figure for the exact mattress before treating it as compatible.
Choose comfort only after compatibility
Once size, depth and weight have been checked, compare firmness, construction and sleeper preference. Factory Fast’s mattress collection provides different options, but each product still needs to be checked against the selected bed’s requirements.
This ordering prevents a common and expensive mistake: choosing a comfortable mattress first, then discovering that it is too deep or falls outside the mechanism’s recommended weight range.
The mattress is normally a separate purchase. Account for that in the budget and avoid assuming that the product photography shows everything included with the cabinet kit.
Confirm the Wall, Installation Position and Delivery Route
A wall bed places different demands on the room from a conventional frame. The cabinet requires secure positioning, careful assembly and enough working space to align the moving components.
Inspect the proposed wall
Current cabinet products state that the unit must be fixed to a solid wall. Before ordering, establish what the wall is made from, where suitable fixing points are located and whether plumbing or electrical services may affect the installation position.
If the wall condition is unclear or the installer lacks the required carpentry experience, allow for professional assessment and installation. A correctly measured floor plan cannot compensate for an unsuitable mounting location.
Skirting boards may also affect how closely the cabinet can sit against the wall. Record their depth and shape rather than assuming the rear of the unit will meet a completely flat surface.
Check assembly space
The cabinet is delivered flat-packed and assembled in the room. That process may require more open area than the finished product occupies. A small room crowded with existing furniture can make positioning and alignment unnecessarily difficult.
Plan where cartons will be placed, where panels can be laid out and which items should leave the room before installation begins. Check the product instructions before starting so the cabinet is not built in an orientation that makes final positioning difficult.
Measure the delivery path
Large flat-packed components still need to pass through gates, corridors, lifts, stairs and doorways. Measure narrow turns and overhead restrictions as well as door width.
The single model reviewed has an approximate assembled product weight of 114 kg excluding the mattress, which illustrates why delivery access and final positioning deserve advance thought. Do not plan to casually move an assembled cabinet between rooms after installation.
Design the Daytime Room Before Buying the Bed
The strongest wall-bed layout begins with the room in its closed, daytime state. Decide where people will sit, work, play or exercise, then preserve the movement needed to change the space at night.
Home office
Place the desk outside the bed’s lowering path and make sure the chair can be moved without blocking the doorway. Avoid storing work equipment on the floor directly in front of the cabinet, as every item would need to be cleared before bedtime.
Power points should remain accessible in both modes. If a desk, monitor or lamp must be unplugged whenever the bed opens, the room may become frustrating to convert.
Guest room
Provide a small, reachable surface for a phone, water and personal items once the bed is open. The bedside tables and nightstands guide can help determine a practical height and footprint.
A narrow movable table may work better than two permanent nightstands in a convertible room. It can support the guest at night and move beside a chair or wall during the day.
Playroom or activity space
Keep loose items in closed storage away from the operating area. The benefit of reclaiming floor space disappears if toys, mats or equipment must be stacked randomly every evening.
Position storage so it can still be opened when the bed is lowered. A robe or drawer unit that works only in daytime mode may leave an overnight guest without access to their belongings.
Studio or one-room home
Map the full day-to-night sequence. Consider where bedding is stored, how the bed is lowered, whether a dining chair must move and how the occupant reaches the bathroom during the night.
Browse the wider bedroom furniture range with the measured plan beside you. Every added cabinet, dresser or bedside piece should have a defined position in both room modes.
Compare Cabinet Finish and Hardware After the Layout Works
Finish is important because the closed cabinet becomes a prominent part of the room, but appearance should follow the dimensional decisions.
Current configurations include matte and gloss white cabinet finishes with black, silver or gold handle options. A gloss surface can appear more reflective, while matte white has a softer visual presence. Choose the exact product page carefully because photographs may show related configurations.
Handle colour can help the cabinet connect with existing lighting, drawer pulls or door hardware. Matching every metal finish is not necessary, but deliberate repetition makes the unit feel integrated rather than added as an afterthought.
Check the complete specification list before checkout. Similar-looking versions may differ in size, cabinet finish or handle colour, so the product title and written specifications should determine the choice.
Budget for the Complete Wall Bed Setup
The cabinet price is only one part of the project. At the time of research, the three linked in-stock examples were listed from $1,099.95 for the single to $1,292.95 for the queen, before delivery or later price changes.
Add the mattress, installation, delivery considerations and any room changes needed to keep the opening zone clear. A cheaper cabinet does not reduce the total cost if it requires a replacement mattress or a significant layout change.
Compare what is included with each product. Current cabinet kits include the frame, panels, flexi-slats, handle and lifting hardware, while the mattress and surrounding storage furniture are separate.
Before ordering, carry out one full night-to-morning rehearsal using floor tape. Move the desk chair, place a temporary bedside surface, walk to the doorway and decide where the bedding will go after the bed is raised. Any object without a clear daytime or night-time position is the layout problem to solve before the cartons arrive.
Frequently Asked Questions
Can renters install a wall bed?
A renter should obtain permission before choosing a wall bed because current cabinet models require fixing to a solid wall. The installation is more permanent than placing a conventional freestanding frame in the room. Confirm what alterations are allowed, how the fixing points will be handled at the end of the tenancy and whether the cabinet can be installed without interfering with concealed services.
Does a wall bed need a special mattress?
A wall bed does not necessarily require a proprietary mattress, but it does require one that matches the exact frame specifications. Check length, width, maximum depth and recommended weight rather than relying only on the size label. Current Factory Fast cabinet configurations accept Australian mattress dimensions and commonly specify a maximum depth of 20 cm, with different weight ranges for single, double and queen mechanisms.
Can bedding stay on a fold-down wall bed?
Do not assume all bedding can remain on the bed when it is closed. The mattress occupies most of the available cabinet depth, and bulky quilts or pillows may interfere with closing. Follow the exact product instructions and check the available clearance before leaving anything attached. Plan nearby storage for pillows or thicker bedding so the daily conversion remains quick and the cabinet closes without force.
Are wall beds suitable for everyday sleeping?
A wall bed can support regular sleeping when the frame size, mattress and daily operating routine suit the user. Give mattress compatibility more weight than occasional-guest convenience if the bed will open every night. The room also needs an easy conversion path: furniture should not require major rearrangement, and the sleeper should retain practical access to the doorway, storage and a bedside surface.
How much floor space does a wall bed need?
Measure from the installation wall to the fully opened foot of the bed, then add usable circulation space. The current examples reviewed extend approximately 204.6–220.5 cm from the wall, depending on size. Cabinet depth while closed is only part of the calculation. Door swings, wardrobes, desks and walking routes must still work after the sleeping platform has been lowered.
What should I check before ordering a wall bed online?
Confirm the closed cabinet dimensions, open length, mattress requirements, stated frame capacity, included components and exact finish. Then inspect the wall location, measure the delivery route and mark the operating area on the floor. Check the written product specifications rather than relying on room photography, particularly when similar configurations are offered with different sizes, surface finishes or handle colours.
Related Articles
-
 Tags:
Wall Beds
Tags:
Wall Beds