1300 760 441
 cs@factoryfast.com.au
Framed vs Semi-Frameless vs Frameless Shower Screens: Which Style Suits Your Bathroom?
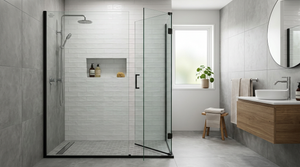

The visible metal around a shower screen affects more than bathroom style. It changes how the glass is supported, how much adjustment may be available during fitting, where residue can collect and how open the finished room feels.
That makes the framed-versus-frameless decision a practical one. A fully framed screen can suit a busy bathroom where water control and straightforward function lead the brief. A semi-frameless design balances structural support with a lighter appearance. Frameless glass reduces visual interruption but places more importance on accurate measurements, suitable fixing surfaces and the correct hardware.
Before browsing shower screens for your bathroom, identify the layout, finished opening and door movement you need. Those factors will usually narrow the right frame style faster than colour or handle shape.
What Are the Three Main Shower Screen Frame Styles?
The terms framed, semi-frameless and frameless describe how much metal surrounds and supports the glass. They do not necessarily tell you whether the screen has a pivoting door, sliding entry, fixed panel or corner return. Frame construction and opening style are separate decisions.
Fully Framed Shower Screens
A fully framed shower screen has metal profiles around the outer enclosure and the edges of its glass panels or doors. The frame supports the glass and creates defined junctions between the screen, wall and shower base.
This construction tends to suit buyers who prioritise practical containment, visible structure and value over a near-invisible finish. It can make sense in a frequently used family bathroom, particularly where the enclosure needs a clearly defined perimeter.
The trade-off is visual weight. More metal breaks up the view through the room and can conceal tilework. Frames, tracks and joins also create more edges that require attention during cleaning. The exact maintenance burden depends on the door mechanism and profile design, so inspect the product details rather than judging from the word “framed” alone.
Semi-Frameless Shower Screens
A semi-frameless screen reduces the amount of metal around the door and internal glass edges while retaining framing or channels around parts of the enclosure. It provides a cleaner view than a fully framed model without removing the fitting flexibility that perimeter profiles can offer.
Current products in Factory Fast’s semi-frameless shower screen range demonstrate this balance. They combine clear glass, slim hardware, adjustable widths and pivot-door configurations.
This style is often the practical middle choice for renovators. It suits buyers who want a contemporary look but still need some tolerance for an opening that is not perfectly uniform. It also works well where the household wants less frame to clean without moving to a heavier frameless panel.
Frameless Shower Screens
Frameless screens use glass panels with limited visible hardware, such as brackets, hinges, wall channels or stabilising poles. They remove the continuous perimeter frame, allowing tile patterns, fittings and sightlines to remain more visible.
The result can make a compact bathroom feel less divided, although the room does not physically become larger. Frameless construction is particularly effective when the shower tiles or niche are intended to remain a visual feature.
Minimal framing does not mean minimal planning. The glass, brackets and fixing surfaces must work as a complete system. Buyers considering frameless shower screens should pay close attention to finished dimensions, glass thickness, support hardware and splash coverage.
Choose the Layout Before Choosing the Frame
A common buying mistake is deciding that the bathroom “needs frameless glass” before confirming how the enclosure must operate. Start with the footprint and entry method. Then select the frame style available in a compatible configuration.
Recessed and Wall-to-Wall Showers
A shower positioned between two parallel walls needs a front screen that spans the finished opening. The door may pivot, hinge or slide depending on the available clearance.
Measure the width near the base, through the middle and at the intended top of the screen. If the measurements differ, use the smallest one when comparing fitting ranges. A semi-frameless model with adjustable wall profiles can be useful where the variation falls within the product’s stated range.
A frameless wall-to-wall arrangement creates a lighter view but may offer less scope to conceal uneven wall lines. The exact product hardware, rather than the style name alone, determines how much adjustment is possible.
Corner Shower Enclosures
A corner enclosure requires both a front measurement and a return measurement. You also need to identify whether the door opens into the room, into the shower area or travels along a track.
For example, the live 82–90 cm adjustable semi-frameless screen with a 77–80 cm return is 195 cm high and uses 6 mm toughened glass. Its reversible pivot entry and adjustable front and side dimensions make it relevant to corner layouts that fall within those specific ranges.
Do not assume a nominal “corner screen” will fit both sides of your shower. Check the front, return, height, entry orientation and whether the package includes the required side panel.
Walk-In Shower Areas
Walk-in layouts often use a fixed frameless panel rather than a door enclosure. This removes the door-swing question, but panel width and shower-head position become more important because there is no closing door to contain spray.
A fixed panel works best when the shower area has sufficient depth and the water is directed away from the open entry. A narrow panel selected mainly for its minimalist appearance may leave too much of the opening exposed.
How Frame Style Changes Sizing and Fit Tolerance
Finished bathroom measurements should drive the order. Wall framing, waterproofing, adhesive and tiles can all change the final opening, so measurements taken before the surfaces are complete may not match the space available at installation.
The existing shower screen measuring guide explains how to record width, height, return depth and nearby obstructions. For frame-style selection, add two further checks: whether the walls remain vertical across the screen height and where the hardware must be fixed.
Where Semi-Frameless Adjustment Helps
Adjustable profiles can absorb a stated amount of width variation. A front-only semi-frameless model, for example, may suit a recess without requiring a corner return. The verified 74–82 cm adjustable front screen is 195 cm high, uses 6 mm toughened glass and supports reversible left- or right-side entry.
The important number is the entire fitting range, not simply the largest width in the product title. Your smallest finished opening must sit within the specified range, and you still need sufficient clearance for the pivoting door.
Why Frameless Glass Needs Precise Planning
Frameless products expose more of the relationship between glass, wall and floor. A badly aligned wall line is harder to disguise when there is little perimeter framing.
Fixed panels also require support in the correct positions. The live 110 × 210 cm frameless panel uses 10 mm toughened glass, a black wall channel and an aluminium stabilising pole adjustable from 75 cm to 120 cm. That means the buyer must confirm the panel footprint, full height, wall-channel position and an appropriate fixing point for the pole.
Before ordering any frameless format, review the included hardware as closely as the glass dimensions. Brackets, channels and support bars are functional parts of the installation, not decorative extras.
Compare Water Control and Door Movement
A fully framed enclosure can provide defined edges for seals and channels, but frame style is only one part of water containment. Door alignment, panel overlap, floor fall, shower-head direction and the quality of installation all affect where water travels.
Semi-frameless pivot screens often use magnetic closing strips to bring the door edges together. This can provide a clear closing point while retaining a lighter appearance around the moving panel. Check whether the magnetic strip, bottom seal and return panel are included with the exact product.
Frameless fixed panels work differently. They block spray across their glass width but leave an open entry. Their suitability depends on the shower’s depth and water direction rather than a door seal.
Door clearance can override every other preference. A pivoting or hinged door needs a clear arc that does not collide with a vanity, toilet, towel rail or bathroom door. A sliding screen can suit a narrow room because its moving panel stays within the enclosure footprint, although the rail and overlapping glass introduce their own cleaning points.
Use masking tape to mark the proposed door path on the finished floor. Walk through the entry and open nearby cupboards and doors. This simple test reveals conflicts that are easy to miss on a floor plan.
Glass Thickness and Hardware Must Be Considered Together
Glass thickness cannot be selected independently from the support system. The frame or hardware carries and stabilises the panel, so different construction styles commonly use different glass specifications.
Factory Fast’s current semi-frameless examples use 6 mm toughened glass supported by perimeter hardware. The verified frameless fixed-panel example uses 10 mm glass with a wall channel and stabilising pole. These specifications illustrate why “thicker” should not automatically be interpreted as “better”. Each thickness belongs to a different screen design.
Thicker glass is heavier, which makes the fixing surface and handling plan more important. Confirm that the intended wall and floor positions are suitable for the supplied brackets, hinges or channels. Do not buy a glass panel first and plan its support afterward.
Hardware finish also has a stronger visual effect as the amount of metal increases. Black framing creates distinct lines around the enclosure, while chrome tends to integrate more quietly with common bathroom fittings. With frameless glass, a contrasting bracket or support pole can act as a small accent rather than a full outline.
Match the finish across the components supplied with the screen. A product title may highlight one handle or channel colour without making every included piece obvious, so review the complete contents list before checkout.
Which Frame Style Is Easiest to Maintain?
Frameless glass generally presents the fewest channels and framed edges, making broad surfaces easier to wipe. Hinges, brackets, seals and support poles still need cleaning, however. “Frameless” should not be read as “maintenance-free”.
A fully framed screen has more profiles, corners and tracks where moisture and residue can settle. It may take longer to clean around those details, especially if the enclosure uses a sliding mechanism. The benefit is that the frame can protect more of the glass edge and create strongly defined junctions.
Semi-frameless construction sits between the two. It reduces internal framing but keeps selected profiles, seals and closing strips. Some current models include a glass coating intended to reduce soap residue and mineral build-up. Follow the care directions for the exact surface rather than using abrasive tools that could damage the glass or finish.
When comparing shower screen accessories, identify which seals, channels or brackets correspond to the chosen glass thickness and configuration. Similar-looking hardware is not automatically interchangeable.
Compare Complete Configurations, Not Just Style Labels
Frameless does not always mean the highest product price, and framed does not always mean the lowest. A front-only panel, a complete corner enclosure and a wall-to-wall door solve different jobs and include different quantities of glass and hardware.
This is why price comparisons must be made between equivalent configurations. Check whether the listing includes:
- A front panel only
- A front panel and return
- A fixed panel or functioning door
- Handles, hinges, brackets or wall channels
- Stabilising hardware
- Magnetic strips or bottom seals
- A shower base
- Reversible entry components
A low-priced fixed panel may be ideal for a walk-in shower but cannot replace a fully enclosed corner unit. Conversely, there is little value in paying for a front-and-return package when the bathroom already has three enclosing walls.
Delivery requirements also matter when ordering large glass components. Confirm access from the property entrance to the bathroom, including stairs, narrow hallways and tight turns. Glass does not bend around a corner, so the delivery path can rule out a panel size even when it fits the shower footprint.
Which Shower Screen Frame Style Should You Choose?
Choose Fully Framed When Practicality Leads
A fully framed shower screen is worth considering when the enclosure needs defined edges, the bathroom receives frequent use and a visible metal outline suits the design. It can also suit buyers who place water control and straightforward function ahead of an uninterrupted glass appearance.
Review the exact product rather than relying on the category label. Frame profile, door type, seals and fitting range vary between designs.
Choose Semi-Frameless for Balance
Semi-frameless construction is often the strongest all-round option for a renovation. It reduces visual bulk while retaining useful profiles, adjustable fitting ranges and defined door closures.
It suits compact ensuites, family bathrooms and corner installations where the walls may not be perfectly uniform. The format is also useful when a frameless look appeals but the buyer wants a lighter glass specification supported by more hardware.
Choose Frameless for Open Sightlines
Frameless glass is best suited to bathrooms where clear sightlines, visible tilework and minimal metal are central to the design. Fixed panels work especially well in adequately sized walk-in zones, while hinged enclosures require careful planning around door movement and fixing points.
Select it only after confirming accurate finished measurements and the complete support system. The clean appearance depends on the glass and hardware fitting the room correctly.
Before placing the order, sketch the route each glass panel must take from the property entrance to its final position. Record the narrowest doorway, tightest turn and any stair landing beside the shower measurements. That extra access check can prevent choosing a panel that fits the bathroom perfectly but cannot reach it.
Frequently Asked Questions
Do framed shower screens contain water better than frameless screens?
A framed enclosure can provide more defined edges for channels and seals, which may help manage water in a busy bathroom. It does not guarantee better containment by itself. Door alignment, panel overlap, shower-head direction, floor fall and installation quality also matter. Compare the complete enclosure design and included seals rather than choosing solely by the amount of visible framing.
Are semi-frameless shower screens suitable for uneven walls?
An adjustable semi-frameless screen can accommodate some variation when the finished opening sits within its stated fitting range. It cannot correct every uneven wall or badly out-of-square shower area. Measure the width at the bottom, middle and top, then compare the smallest reading with the product specifications. Significant variation should be assessed before the screen is ordered.
Does a frameless shower screen need thicker glass?
Frameless designs commonly use thicker glass because there is less continuous framing around the panel. The correct thickness still depends on the product’s engineered combination of glass, brackets, channels, hinges and stabilising supports. Do not substitute a different glass thickness or mix unrelated hardware. Follow the exact listing and confirm that the fixing surfaces can support the complete system.
Which shower screen frame style is easiest to clean?
Frameless screens usually offer the broadest uninterrupted glass surfaces and the fewest perimeter profiles to clean. Semi-frameless models retain some channels and seals, while fully framed screens have more edges and corners requiring attention. Door type also matters: a sliding system may have overlapping panels and tracks, whereas a fixed panel removes moving mechanisms but still needs regular glass and hardware care.
Can I replace a framed screen with a frameless one on the same shower base?
Possibly, but matching the base footprint is only the first check. A frameless replacement may use different fixing points, glass thickness, supports and door clearances. Old frame holes or an uneven finished opening may also remain visible. Measure the completed space again and compare the new product’s hardware requirements rather than assuming the existing enclosure dimensions will transfer directly.
What is the most common regret when choosing a shower screen frame?
The most common practical regret is choosing the appearance before confirming the configuration. A minimal frame cannot compensate for a door that hits the vanity, an undersized fixed panel or a corner return that does not match the base. Decide the footprint, entry movement and fitting range first. Once those are correct, choose the frame level and finish that best complement the bathroom.
 Tags:
Tags: