1300 760 441
 cs@factoryfast.com.au
How Much Space Does a Wall Bed Need? A Room-by-Room Sizing Guide
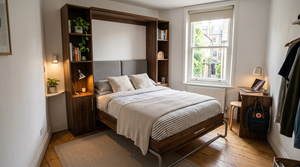

A wall bed needs more than a patch of wall the same size as the mattress. The cabinet is wider and taller than the sleep surface, the bed projects into the room when opened, and the installation must coexist with doors, wardrobes, power points and everyday furniture.
The practical way to plan one is to measure the room twice: once as a daytime space with the cabinet closed and again as a bedroom with the frame lowered. Use the exact external dimensions from the model page when comparing the current wall bed range.
Start With Four Different Measurements
Treat each dimension as a separate pass. A room can have enough wall width but still fail on height, open projection or furniture access.
Closed cabinet width and height
Measure the uninterrupted wall area from finished floor level. Do not count sections occupied by windows, door trims, fixed shelves, switches or other features that would conflict with the cabinet. The full cabinet size matters, not only the mattress dimensions printed in the bed-size name.
Closed cabinet depth
Current Factory Fast single, king single and queen cabinet models are 40 cm deep when closed. That shallow footprint is the daytime advantage, but it still affects desk position, door movement and the visual width of a narrow room.
Open projection
Measure from the finished wall to the furthest point of the open unit. Current vertical single models extend 204.6 cm, while current king single and queen configurations extend 220.5 cm. Keep that entire lowering path free from fixed furniture.
Usable movement and access
The bed fitting on paper is not enough. Open the bedroom door, wardrobe doors and drawers within the taped outline. Check whether a sleeper can approach the bed and whether another person can move through the room without shifting essential furniture.
Use Cabinet Dimensions, Not Mattress Size Alone
Mattress size tells you the sleep area. Cabinet dimensions tell you whether the product fits the room.
Single wall bed footprint
The current single wall bed with silver handle is 106 cm wide, 40 cm deep and 197 cm high when closed. It extends 204.6 cm when opened and takes a 92 x 187 cm mattress. This size suits one sleeper and leaves the smallest cabinet footprint among the live complete units researched.
The frame lists a 200 kg weight rating and recommends a 15-18 kg mattress. Those figures do not change the room footprint, but they should be recorded on the same planning sheet so a correctly sized cabinet is not paired with the wrong mattress later.
King single wall bed footprint
The current king single white gloss wall bed measures 121 cm wide, 40 cm deep and 213 cm high when closed. It projects 220.5 cm when open and fits a 107 x 203 cm mattress.
The extra length suits a taller single sleeper, but it changes both cabinet height and open projection compared with a standard single. In a narrow room, the additional 15 cm of cabinet width can also determine whether a wardrobe door or study desk fits beside the unit.
Queen wall bed footprint
The current queen wall bed with silver handle measures 167 cm wide, 40 cm deep and 208 cm high when closed. Its open length is 220.5 cm, and its slatted frame is designed around a 153 x 203 cm queen mattress.
This is the strongest option of the three for two adults, but the wider cabinet affects wall choice, surrounding storage and room balance. It lists a 250 kg frame rating and recommends a mattress up to 25-30 kg, so the final mattress selection belongs in the same sizing exercise.
Plan the Wall Bed Room by Room
Different rooms fail for different reasons. A study usually has desk and chair conflicts, while a studio is more likely to have circulation and lounge furniture competing with the open bed.
Home office and occasional guest room
A single bed often makes the cleanest starting point because its 106 cm cabinet width preserves more room for a desk or shelving. Place the desk outside the 204.6 cm opening path and test the office chair in its pulled-back position, not tucked under the desk.
If the guest is taller or stays regularly, the king single provides a 203 cm mattress length but needs a 213 cm-high cabinet and 220.5 cm of open projection. Compare those dimensions with overhead shelves and the exact wall height before choosing extra sleeping length.
Children’s bedroom or playroom
A single model can return floor area for play when closed, but plan where toys, floor cushions and study chairs will go before bedtime. The bed’s opening path must be treated as convertible space rather than permanent storage.
A king single can make sense for a growing child or teenager who benefits from the longer mattress. Its taller cabinet may remove low-wall or under-window positions from consideration, so measure window sills and fixed shelves rather than relying on the room’s general ceiling height.
Adult guest room or spare room
A queen wall bed gives guests more sleeping width but needs a clear 167 cm wall span plus its full installation allowance. When open, confirm that the bedroom door can close, robes remain accessible and the path to the bed is not pinched by bedside storage.
Browse related bedroom furniture only after the open bed has been marked on the plan. Narrow nightstands, wall-mounted lighting or storage positioned outside the opening zone can preserve more usable space than full-size freestanding pieces.
Studio or open-plan living area
In a studio, the bed’s daytime footprint is only part of the calculation. Map the route from the entry to the kitchen and bathroom with the bed lowered. A 220.5 cm queen projection may fit the room boundary but still interrupt the only usable path.
Plan movable pieces deliberately. A light coffee table can be shifted, while a fixed entertainment unit in the opening path cannot. Give each item a night-time parking position on the floor plan before deciding that the room converts easily.
Separate studio or multi-purpose retreat
These spaces often appear generous until cupboards, a workbench or hobby equipment are added. Choose the wall bed wall first, reserve its opening zone and build the remaining layout around it. This prevents later storage additions from turning every conversion into a furniture shuffle.
Check the Features That Floor Plans Often Miss
Doors, wardrobes and drawers
Door arcs can overlap the bed even when both items appear to fit independently. Test every moving panel in the bed-open layout, including robe doors and drawers at full extension. Also check whether the main door can open far enough for practical entry when someone is sleeping.
Power points and switches
Record their height and distance from corners. A power point hidden behind the cabinet may become unusable, while a switch beside the cabinet can be awkward if the trim or handle interferes with access. Do not assume these services can be moved as part of routine assembly.
Skirting boards and uneven walls
Measure cabinet depth from the finished wall surface and note any skirting that prevents the unit from sitting in its intended position. Wall variation can also affect alignment. When the wall is not straightforward, resolve installation details before ordering rather than adjusting the room plan after delivery.
Ceiling fixtures and overhead storage
The closed cabinet height must fit below the ceiling, but assembly and nearby fixtures also need consideration. Pendant lights, ceiling fans and high shelves should sit outside the bed’s movement and installation area. Use the exact cabinet height for the selected size rather than a generic ceiling recommendation.
Delivery and assembly access
Factory Fast cabinet models arrive flat-packed in multiple cartons and require assembly. Check lifts, stairs, hallways and doorways, then confirm there is enough clear floor area to organise components. A cabinet that fits the finished room can still be difficult to build if the room is already full of furniture.
Follow a Measurement Sequence Before Ordering
- Draw the room boundary and record finished wall-to-wall dimensions.
- Mark doors, windows, robes, drawers, switches, power points, skirting and ceiling fixtures.
- Add the exact closed cabinet width, depth and height for the chosen model.
- Mark the complete open projection from the wall.
- Test access paths and moving furniture in both configurations.
- Confirm mattress size, depth and weight requirements on the same sheet.
- Plan delivery, assembly and wall fixing before finalising the order.
Avoid the Most Common Sizing Mistakes
Do not use mattress measurements as cabinet measurements. Do not assume clear floor area is usable if a door must swing through it. Do not place a desk chair, coffee table or storage basket in the opening path without a planned alternative position. Finally, do not choose the mattress after installation without rechecking the mechanism’s listed limits.
For a final reality check, tape the full cabinet face onto the wall and the open projection onto the floor. Stand inside the proposed room at night, open every door and drawer, then move the furniture to its planned converted position. If one item has no practical place to go, the room plan is not finished even though the bed dimensions fit.
Frequently Asked Questions
Related Articles
-
 Tags:
Wall Beds
Tags:
Wall Beds