1300 760 441
 cs@factoryfast.com.au
Small Bedroom Furniture Layout Guide: Make Every Centimetre Work
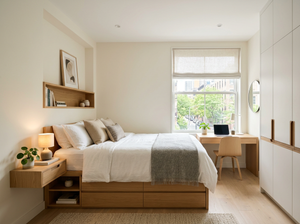

A small bedroom rarely fails because it lacks floor area alone. The more common problem is that the bed, storage, doors and walking routes all compete for the same part of the room.
The best small bedroom furniture layout begins with the activities the room must support. You need to enter without squeezing past a corner, reach the bed comfortably, open the wardrobe, access stored clothing and use bedside essentials without shifting furniture. Once those functions have protected space, style decisions become much easier.
Factory Fast’s broader range of bedroom furniture includes compact bedside storage, lighting and larger pieces for different room configurations. This guide explains how to place those elements in a practical order and identify which furniture earns its footprint.
Measure the Working Room, Not Just the Empty Floor
A wall-to-wall measurement is only the beginning of a useful bedroom plan. The true working area is reduced by doors, windows, built-in storage, power points, skirting boards and anything that needs space to open.
Record every fixed feature
Measure the length of each wall and mark the position of:
- The entry door and its full swing
- Built-in wardrobe doors
- Windows and low sills
- Power points and switches
- Heating or cooling outlets
- Projecting skirting boards
- Any section of wall that cannot accept tall furniture
Measure the narrowest doorway and hallway on the delivery route as well. A cabinet that fits the bedroom may still be difficult to move through a tight turn or narrow opening.
If the room has a hinged wardrobe, include the open doors in the plan rather than drawing only the cabinet body. Factory Fast’s wardrobe guidance recommends allowing about 60 cm for hinged doors to open fully. Drawers need their extended depth plus room for the user to stand in front of them.
Separate the mattress size from the bed footprint
An Australian single mattress is commonly about 92 × 188 cm, while a king single is approximately 107 × 203 cm. A double is about 138 × 188 cm and a queen approximately 153 × 203 cm.
Those measurements describe the mattress, not the complete frame. Upholstered edges, side rails, legs, a bedhead or a footboard can add extra width and length. Storage drawers may also require operating space beside the base.
Use the assembled measurements shown on the individual product page. The Factory Fast bed frame sizing guide provides a more detailed process for comparing mattress dimensions, frame size and usable floor area.
Choose the Bed Before Positioning Smaller Furniture
The bed is usually the largest fixed object in a bedroom, so it should be the first movable item added to the plan. Trying to preserve an existing bedside table or dresser before confirming the bed position often creates an awkward compromise.
Start with the smallest bed size that genuinely suits the sleeper. A solo adult may value the extra width of a double, but a king single can preserve more floor area while providing additional length compared with a standard single. Two sleepers may prefer a queen, provided its assembled frame does not obstruct storage or reduce the room to one difficult route.
Centred placement creates balanced access
Positioning the bed centrally against a clear wall provides access from both sides and allows each sleeper to have a bedside surface. This is often the most comfortable arrangement for two people.
In a very narrow room, however, symmetry can waste useful width. Two gaps that are each too narrow to use are less practical than one proper walkway and one bed edge placed closer to the wall.
Offset placement protects one useful route
Moving the bed towards one side can create a clearer path between the doorway and wardrobe. This layout suits a solo sleeper, guest room or compact apartment bedroom where access from both sides is less important than daily circulation.
Check how the bed will be made before pushing it tightly into a corner. Leave enough access to lift the mattress edge, change bedding and clean beside the frame without moving the entire bed.
Corner placement suits specific uses
A bed placed along two walls can free a larger continuous section of floor. It may work well in a child’s room, a teenager’s bedroom or an occasional guest space where daytime floor area matters.
The trade-off is reduced access. One sleeper must enter from the open side, and changing fitted sheets can be less convenient. A corner layout should solve a meaningful space problem rather than being chosen only because the frame technically fits.
Protect the Main Walking and Opening Zones
A successful small bedroom arrangement does not distribute spare space evenly. It gives the most room to the routes and actions used every day.
Identify the main path from the doorway to the bed and wardrobe. Keep that route free of projecting drawer handles, deep furniture and sharp changes in direction. A continuous passage usually feels easier to use than several disconnected pockets of clearance.
Next, mark every moving part:
- Wardrobe doors
- Dresser drawers
- Underbed drawers
- Bedroom door
- Pull-out baskets
- Chair movement
- Storage lids or lift-up bed mechanisms
Openings may overlap on a floor plan even when the furniture bodies do not. A dresser placed opposite a bed with side drawers, for example, can create a conflict that is invisible until both storage systems are used.
When choosing between two positions, favour the one that protects frequent actions. Unrestricted wardrobe access each morning matters more than an unused strip of equal space on both sides of the bed.
Make Storage Earn Its Floor Area
Storage is essential in a compact bedroom, but more cabinets do not automatically produce a better layout. The right question is how much accessible storage each piece provides for the area it occupies.
Use height before adding another footprint
A tall storage unit can hold more than a low, wide cabinet while using less floor width. It is most useful when upper shelves are assigned to occasional items such as spare linen or seasonal clothing and everyday garments remain within easy reach.
Check the room height, ceiling features and delivery route before ordering. The unit’s doors must also open without striking the bed, an entry door or nearby handles.
Match drawers to the available opening space
A dresser provides broad drawer storage and a useful top surface, but it needs clear space in front. It works best against a wall where the drawers can extend without narrowing the main path.
If that clearance is unavailable, divided vertical storage or a wardrobe may be more practical. A shallow unit with genuinely accessible compartments is more valuable than a deeper cabinet whose lower drawers cannot open fully.
Treat underbed storage as an operating system
Underbed space can reduce the need for another cabinet, but the access method matters. Side drawers need open floor beside the frame. Foot-end drawers require clearance between the bed and wall. A lift-up base avoids drawer extension but must still open in the completed room.
Assign underbed storage to larger or less frequently used items. Everyday clothing is better kept where it can be reached without lifting a mattress platform or kneeling beside the frame each morning.
Plan Bedside Furniture and Lighting Together
A bedside surface, lamp and charging arrangement form one functional zone. Buying each item separately can result in a table that fits the gap but cannot hold the intended lamp or keep essentials within reach.
Measure from the bed to the nearest wall or cabinet, then subtract the walking and opening clearance that must remain. Compare the resulting width and depth with Factory Fast’s bedside tables and nightstands.
Height is equally important. The top should sit close to the top of the mattress so a phone, glass or switch can be reached comfortably. A low table may fit the floor plan yet remain inconvenient beside a deep mattress.
For a restricted gap, the white bedside table with a drawer and open shelf measures 33 × 26 × 40 cm. Its narrow footprint can suit a low bed setup, but the 40 cm height should be compared with the actual mattress top before purchase.
Two bedside units are not compulsory. A shared bedroom can use one table where space is tight, provided both sleepers can reach necessary items another way. An offset bed may also pair a compact cabinet on the open side with a shallow shelf or another minimal surface on the wall side.
Reduce the lamp footprint and cable path
In a small room, the lamp base occupies part of the bedside surface and its cord may compete with the walkway or drawer opening. Browse bedroom lighting by base dimensions and control method rather than height alone.
The rechargeable cordless touch bedside lamp has a 9 cm base, 13 cm lamp diameter and 28 cm height. Its compact base preserves more of a small tabletop, while cordless use allows flexible positioning between charges. Buyers should still plan where the USB charging cable will connect when required.
Give Each Wall One Primary Job
Small bedrooms become visually and physically crowded when every wall carries several competing functions. A clearer approach assigns one main job to each useful wall.
One wall may anchor the bed. Another can hold clothing storage. A shorter wall might carry a dresser, mirror or compact work surface. This creates recognisable zones and reduces the likelihood of doors, drawers and chairs opening into each other.
Avoid placing several tall pieces around the bed unless the room dimensions support them. Concentrating most visual height on one storage wall can make the remaining area feel calmer and keep sightlines from the doorway more open.
Low furniture can be helpful beneath a window, but only when it leaves curtains, handles and airflow unobstructed. Before using this position, check the cabinet height against the sill and measure how far the open drawers will project.
A mirror can increase reflected light and provide a useful dressing point, but it should be placed according to the room’s routine. A mirror near clothing storage usually performs a clearer job than one added to a narrow passage simply to make the room appear larger.
Adapt the Layout to the Person Using the Room
The right compact bedroom furniture plan depends on whether the space belongs to a child, renter, couple, guest or someone combining sleep with work.
For a renter
Prioritise freestanding pieces that can be repositioned and taken to another home. Compact furniture is easier to adapt than a layout built around several room-specific items. Record product dimensions so each piece can be assessed against future spaces rather than chosen only for the current wall.
A cordless lamp can also reduce dependence on inconvenient power-point placement. Keep the charging location accessible instead of hiding it behind a heavy cabinet.
For a child or teenager
Preserve open floor area for dressing, play, study or hobbies. A single or king single bed may allow more useful space than a wider frame, depending on the sleeper’s needs.
Place frequently used clothing at a reachable height and reserve upper storage for occasional items. If the room includes a desk, position its chair outside the main doorway-to-bed route and make sure it can move without meeting an open drawer.
For a couple
Start with access requirements rather than visual symmetry. One generous route beside the bed can be more workable than two unusably narrow gaps, but both sleepers should still be able to enter, leave and reach essential belongings.
If a queen frame makes the wardrobe difficult to open, compare the complete layout with a double before ordering. The better choice is the bed that supports sleep without disabling the storage the room needs every day.
For a multipurpose guest room
Decide what the space must do when nobody is sleeping there. A permanent bed may suit frequent guests, while a flexible sleeping setup can preserve more working or hobby space between visits.
Avoid filling the room with full-size guest furniture that remains unused most of the year. A compact bedside surface, accessible clothes storage and a planned luggage position may be enough for short stays.
Buy Furniture in the Order the Layout Requires
Purchase decisions should follow the room’s hierarchy:
- Confirm the user, bed size and mattress requirements.
- Choose the complete bed-frame footprint and position.
- Protect entry, wardrobe and walking routes.
- Select the main clothing-storage format.
- Add bedside storage according to the remaining measured gap.
- Choose lighting by surface area, power access and activity.
- Add optional furniture only if it has a defined job and usable opening space.
This order prevents a decorative secondary item from dictating where the bed or wardrobe must go. It also makes it easier to distinguish between useful compact furniture and a piece that is merely small.
Before placing an order, outline every proposed furniture footprint on the floor with removable tape, including open doors and fully extended drawers. Leave the markings in place through a normal morning and evening routine. If you repeatedly step across a boundary or avoid opening something, alter the layout on the floor while the correction still costs nothing.
Frequently Asked Questions
Where should a bed go in a small bedroom?
Place the bed where it preserves the clearest route from the doorway to the wardrobe and sleeping area. A centred position suits two-sided access, while an offset or corner arrangement may give a solo sleeper more usable floor space. Check the complete frame dimensions, not just the mattress, and test whether nearby doors, drawers and storage mechanisms can still operate fully.
Is a double or queen bed better for a small room?
A double is usually easier to accommodate because a common Australian double mattress is about 138 × 188 cm, compared with approximately 153 × 203 cm for a queen. The final decision should use the assembled frame measurements and the needs of the sleeper. A queen may provide better shared comfort, but only if it leaves practical wardrobe access, bedside reach and circulation.
How much space do wardrobe doors need to open?
Hinged wardrobe doors may need about 60 cm of unobstructed space in front, although the exact requirement depends on the door width and cabinet design. Measure the full swing and include room for a person to stand while using the wardrobe. Sliding doors reduce the opening footprint, but drawers, baskets and internal fittings may still need forward clearance when extended.
Can a small bedroom have two bedside tables?
Yes, when two compact tables fit without reducing both sides of the bed to unusable gaps. Measure their full width and depth, then account for drawers, handles and the lamp bases placed on top. If two units crowd the room, use one practical table on the main access side and a shallower alternative for the second sleeper rather than forcing a matching pair.
What bedroom furniture provides the most storage in limited space?
Tall storage, well-planned wardrobes and accessible underbed compartments generally use a compact footprint more efficiently than several low cabinets. The best option depends on what you own and how often it is used. Hanging garments need rail space, folded clothing needs shelves or drawers, and bulky linen can suit underbed storage. Choose compartments that remain easy to reach after all furniture is positioned.
How can I make a small bedroom feel larger without losing storage?
Concentrate tall storage on one wall, keep the main route clear and avoid scattering several small cabinets around the room. Furniture with a modest depth or visible space beneath it can reduce visual weight. Use lighter finishes where they suit the décor, place a mirror near the dressing zone and select lighting with a compact footprint so essential surfaces remain usable.
-
 Tags:
Bedroom Furniture
Tags:
Bedroom Furniture