1300 760 441
 cs@factoryfast.com.au
Awning Installation on Brick, Concrete and Timber Walls: What to Check Before You Buy
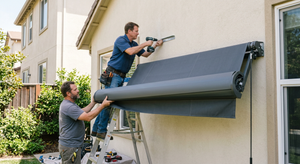

The most important awning installation decision is made before the awning arrives: confirming what the mounting brackets will actually be fixed into.
A facade may look solid while concealing lightweight cladding or timber framing. Brick and concrete can offer a suitable mounting base, but the condition and location of the fixing area still matter. Timber-framed walls require the brackets to reach structural framing rather than relying on the external surface alone.
Before selecting from Factory Fast’s retractable awnings, work through the project in the same order an installer would: identify the structure, review the product’s fixing notes, establish the bracket line and decide whether additional building work is needed.
Stage 1: Identify What Is Behind the Visible Surface
Do not describe the mounting location simply as “an exterior wall”. Record both its outer finish and the structure that will carry the awning.
Brick Walls
Factory Fast identifies brick as a preferred mounting surface for folding-arm awnings. Relevant products may include fixings intended for brick and concrete installations.
However, the inclusion of masonry fixings does not confirm that every part of a particular wall is suitable. Before purchase, establish whether the proposed bracket positions fall on sound masonry and whether features around the opening interrupt the available fixing area.
The useful pre-purchase question is not merely “Is the house brick?” It is “Can every required bracket be positioned on an appropriate structural section of this brick wall?”
Concrete Walls
Concrete is also listed as a suitable solid mounting surface for selected Factory Fast models. As with brick, the product page should be checked for an explicit statement about the supplied fixings.
A concrete facade may still contain joints, openings or surface finishes that affect the proposed installation. Give the installer the intended mounting position and the exact awning product before ordering so they can assess the real fixing area rather than the wall type in general.
Timber-Framed Walls
Timber construction needs a different plan. Factory Fast’s awning guidance states that brackets must be fixed into structural timber studs, not just weatherboard, metal sheeting or another external covering.
Stud locations should therefore be identified before the bracket layout is finalised. Wider awnings and models with a longer outward reach may require several fixing points, and those points may not align conveniently with the existing framing.
Factory Fast also notes that heavier or wider installations on lightweight construction may require structural timber nogging between the studs. That work belongs in the project scope before the awning is ordered, particularly if access behind the cladding will be necessary.
Stage 2: Match the Product to the Mounting Plan
Installation notes can vary between products, so the final decision should be based on the exact listing rather than a general assumption about the category.
Check What the Supplied Fixings Are Intended For
The verified 5 x 3 m manual grey retractable awning states that its supplied fixings are for brick and concrete walls only. It also directs buyers using another structure to seek installation provisions and proper wall support from a builder.
This distinction matters. “Wall-mountable” does not mean the included hardware suits every wall construction. If your home is timber-framed, the installer may need a different fixing approach and additional structural preparation.
Plan Around the Exact Configuration
The verified 3 x 2.5 m black motorised retractable awning is a remote-controlled model with an AC motor, folding arms and an adjustable angle from 0° to 30°. Its listing also limits the supplied fixings to brick and concrete walls and recommends installation provisions for other structures.
Sending that exact listing to the installer communicates more than a generic request for an awning quote. It identifies the configuration, dimensions, operating system and manufacturer’s fixing note in one place.
Stage 3: Establish the Bracket Line Before Checkout
The proposed fixing line is the horizontal area where the awning brackets will meet the building. It needs to provide suitable structural fixing points across the positions required by the selected model.
Confirm Continuous Structural Support
For masonry, establish that the intended locations remain on appropriate solid material. For timber construction, map the stud positions and ask whether those positions suit the product’s bracket arrangement.
If the existing framing does not provide the necessary locations, find out whether additional backing can be installed and what access that work requires. Discovering this after delivery can turn a straightforward installation into a separate building project.
Treat Fascia and Soffit Positions Separately
Factory Fast notes that fascia or soffit mounting may be possible for some models, but suitability must be checked against the particular awning’s installation requirements.
Do not assume these positions are interchangeable with a wall installation. Obtain confirmation for the exact model and proposed structure before purchasing. Where suitability cannot be verified from the listing, a qualified installer should resolve the question first.
Allow for Assembly and Installation Access
Selected Factory Fast awnings are supplied flat-packed and require assembly. The project therefore needs enough accessible space to unpack, assemble and position the unit at the mounting wall.
Consider how the packaged components will reach the work area and whether permanent features restrict access along the facade. This is especially relevant for broad openings where the assembled unit must be handled across a substantial section of wall.
Stage 4: Decide Who Must Be Involved
A project may require more than one trade or installation role when the mounting surface is uncertain.
When an Installer Assessment Should Come First
Arrange an assessment before ordering when:
- The visible facade does not reveal the supporting structure.
- Timber stud positions have not been confirmed.
- Additional nogging or structural backing may be needed.
- The proposed location is a fascia, soffit or another non-standard fixing position.
- The supplied hardware does not match the wall construction.
- The selected model is large enough to make bracket alignment or handling difficult.
For powered shade, browse the motorised awning range and give the installer the exact listing. Confirm the installation scope separately rather than assuming every requirement is included with the product.
What to Give the Installer
Provide a straight-on photograph of the full mounting area, the known wall construction and the exact Factory Fast product link. Identify any uncertainty about cladding, studs or backing.
Ask for confirmation of three points: whether the proposed structure is suitable, whether the supplied fixings apply and whether preparatory building work is needed. This creates a practical purchase checkpoint rather than relying on a general verbal description of the property.
Stage 5: Complete the Pre-Purchase Project Check
Before placing the order, confirm:
- The structural wall material, not only the exterior finish.
- The likely bracket positions and the support behind each one.
- Whether the product’s supplied fixings suit that structure.
- Whether timber studs or added nogging will carry the brackets.
- Whether a fascia or soffit position is approved for the particular model.
- Whether the awning requires flat-pack assembly.
- Whether there is enough access to assemble and lift the product into position.
- Whether a qualified installer or builder must complete preparatory work.
- Whether the installer has reviewed the exact listing rather than only the product category.
The most useful final step is to obtain a written installation go-ahead against the specific product link. A photograph, identified wall construction and three confirmed answers about the bracket line, supplied fixings and required backing can prevent the wrong hardware assumptions from following the awning all the way to delivery day.
Frequently Asked Questions
Are the supplied awning fixings suitable for every brick or concrete wall?
No. Selected Factory Fast listings state that their supplied fixings are intended for brick and concrete, but that does not establish the condition or suitability of every masonry wall. The proposed bracket positions should still be assessed against the actual structure. Give the installer the exact product listing and a clear view of the fixing area before ordering.
Can an awning be fixed through weatherboard into timber?
The weatherboard itself should not be treated as the structural fixing point. Factory Fast’s installation guidance says timber-framed walls require fixing into structural studs behind the cladding. Depending on the awning and available stud positions, extra timber nogging may be needed to provide suitable support across the bracket locations. Confirm this before finalising the product.
Should I arrange an installer before buying a retractable awning?
Arrange an installer assessment first when the supporting structure is uncertain, the wall is timber-framed or the proposed position is not standard masonry. Early assessment can establish whether the bracket positions are workable and whether additional backing is required. It also lets the installer review the exact product dimensions, assembly requirement and supplied-fixing note before the order is placed.
Can a retractable awning be mounted to a fascia or soffit?
Factory Fast advises that fascia or soffit mounting may be possible for some models, but it requires verification against the specific product’s installation requirements. Do not assume a wall-mount model can be moved to either location without further assessment. Ask a qualified installer to check the proposed structure and confirm the model’s suitability before purchasing.
Do Factory Fast awnings arrive fully assembled?
The reviewed manual and motorised models are supplied flat-packed and require assembly. Your installation plan should therefore include an accessible area for unpacking and assembly as well as a clear route to the mounting position. Confirm who will complete that work and whether the installer’s quotation includes assembly, positioning and mounting rather than wall attachment alone.
What information should I send an awning installer before ordering?
Send the exact Factory Fast product link, a straight-on photograph of the full installation area and the known wall construction. Include any uncertainty about cladding, masonry condition, timber studs or concealed backing. Ask the installer to confirm the structural fixing line, the suitability of the included hardware and whether additional preparation is needed. This gives them product-specific information instead of a general awning description.
-
 Tags:
Awning
Tags:
Awning